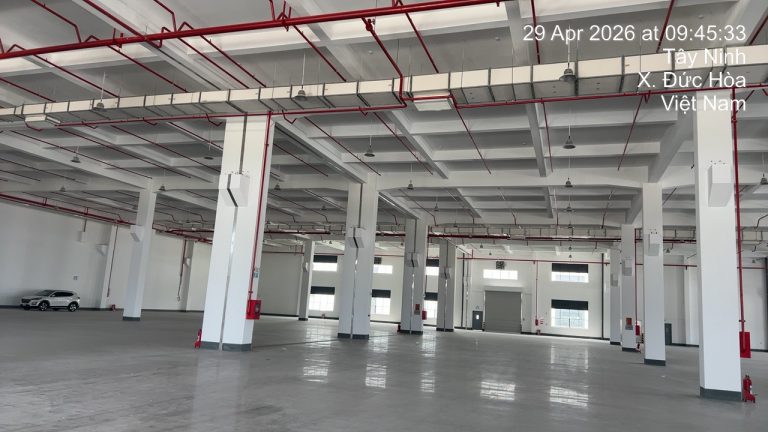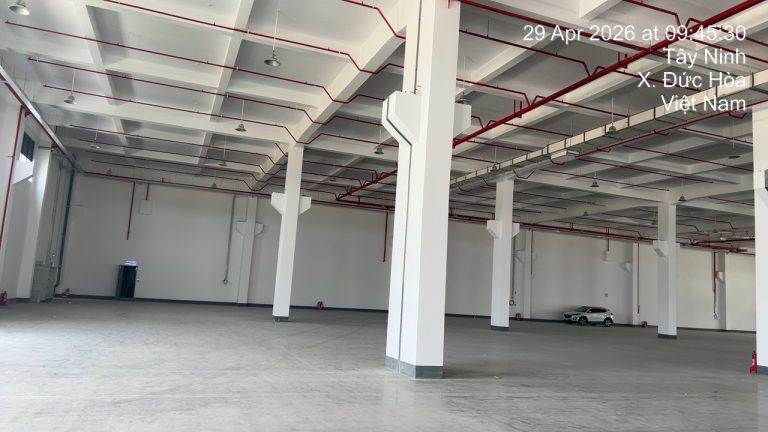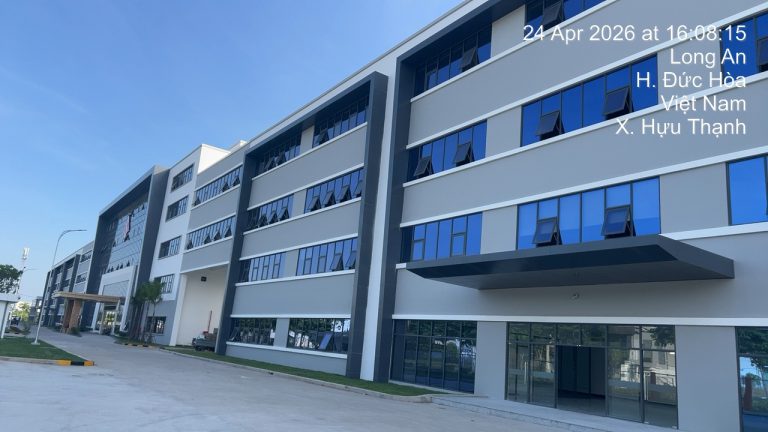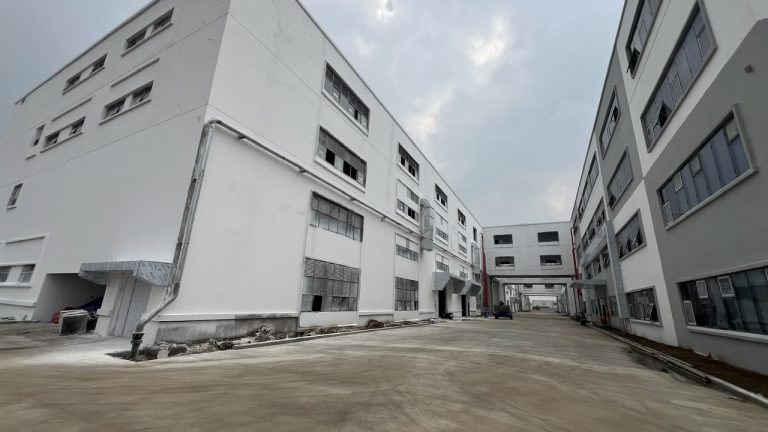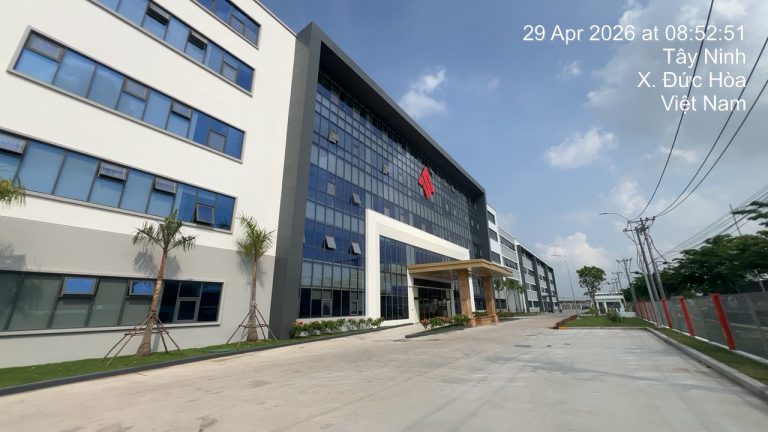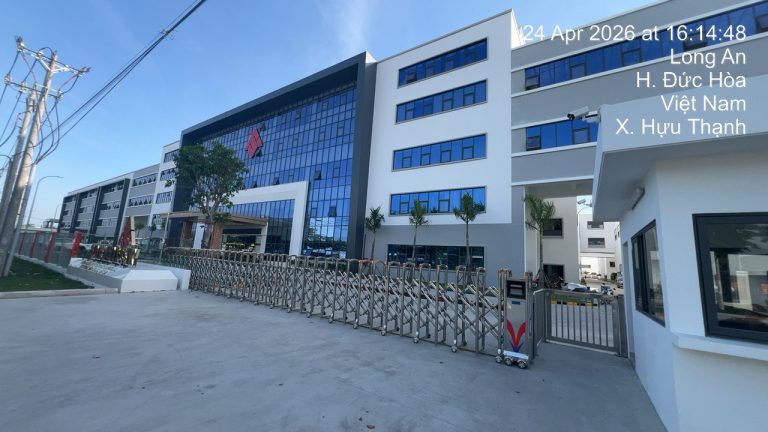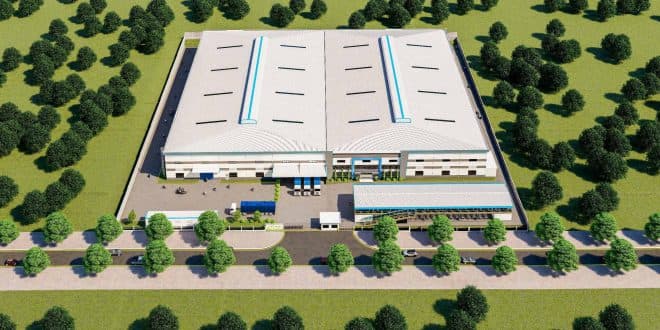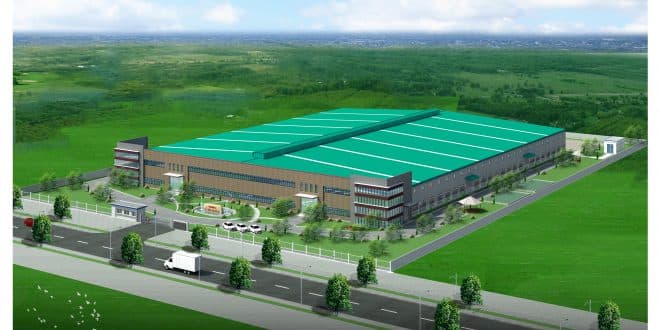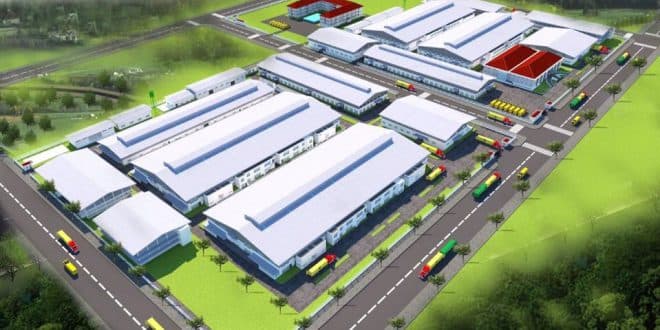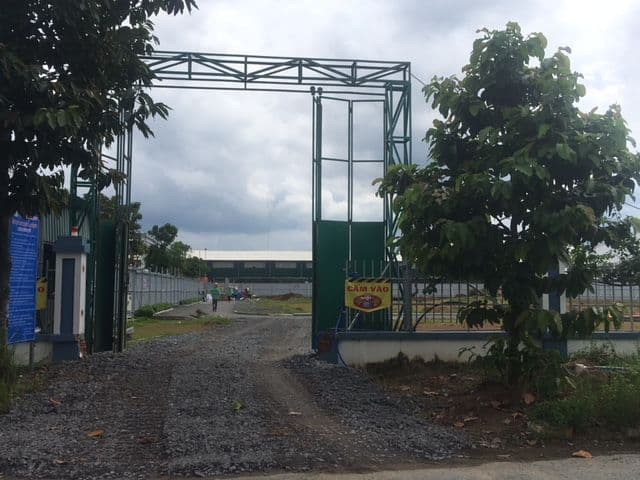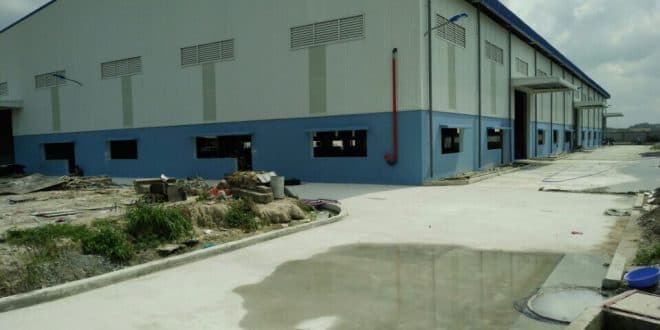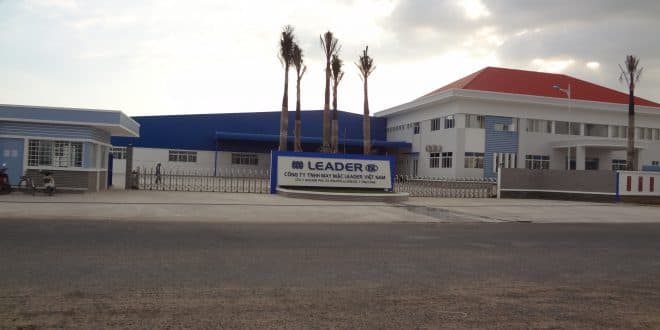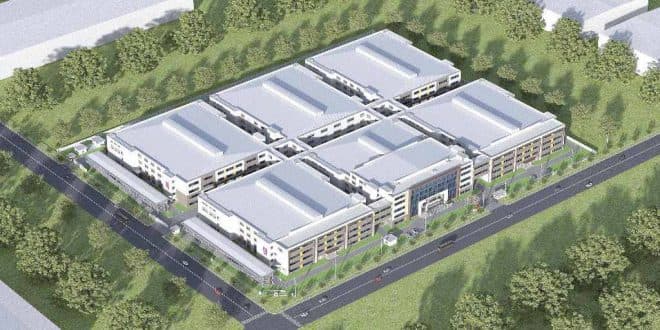
Main Contractor for Structural Works and Architectural Finishing for Workshop B & Workshop C
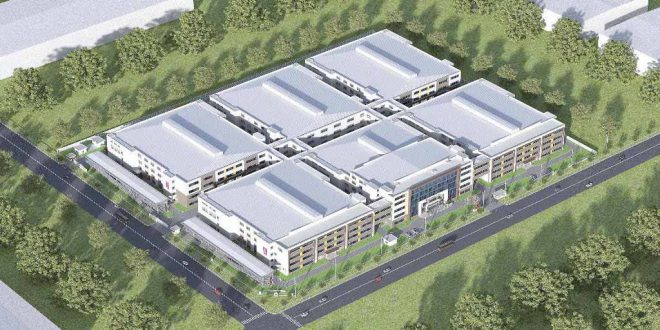
PROJECT: CONSTRUCTION OF SUNTONE INDUSTRY VN FACTORY
Project Name: Suntone Industry VN Factory Project
Location: N3 Street, Huu Thanh Industrial Park, Duc Hoa Commune, Tay Ninh Province
Client / Investor: Suntone Industry VN Company Limited
Scope of Contract: Main Contractor for Structural Works and Architectural Finishing for Workshop B & Workshop C
Construction Duration: 12 months
Commencement: March 2025
Contractor: Elip Co., Ltd. (ElipCo)
Detailed Project Description:
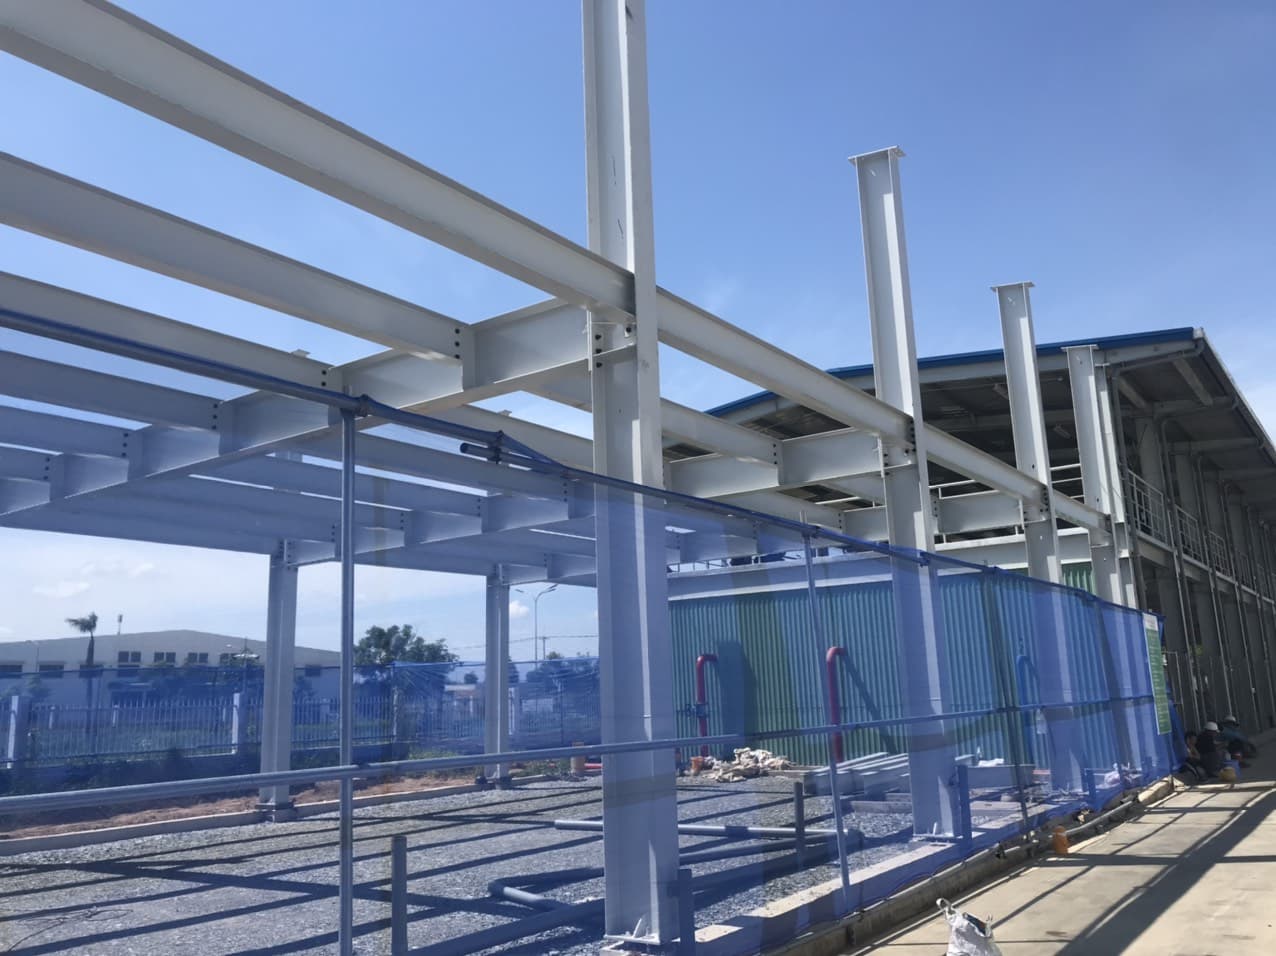
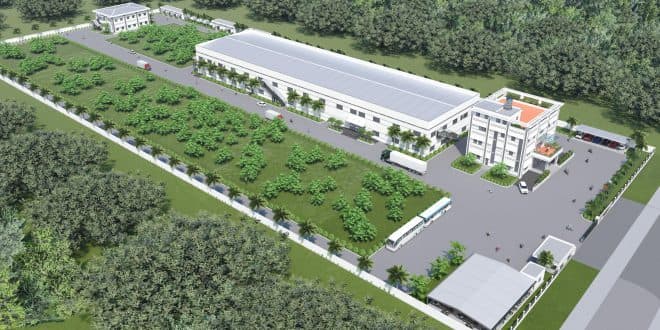
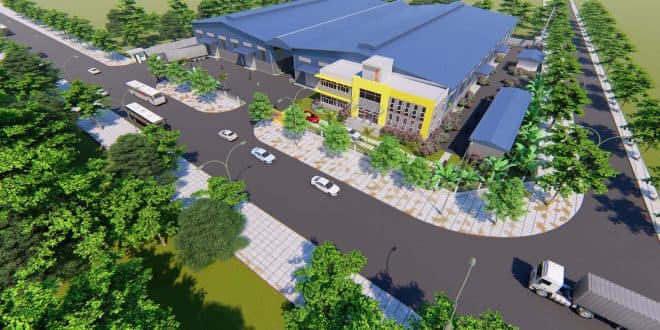
The Suntone Industry VN Factory project is a major ongoing industrial facility located in Huu Thanh Industrial Park, Tay Ninh Province. The development features multi-story industrial buildings engineered to maximize spatial efficiency and support high-capacity manufacturing operations.
Project Scale & Main Facilities:
Workshop B Zone:
Workshop B Office Building: 4,220.4 sq.m (5 stories).
Workshop B Manufacturing Facility: 19,592 sq.m (4 stories).
Workshop C Zone:
Workshop C Office Building: 1,728 sq.m (2 stories).
Workshop C Manufacturing Facility: 19,008 sq.m (3 stories).
Structural Engineering & Technical Specifications:
Building Height: Ranging from 21.15 m to 24.75 m.
Substructure & Superstructure: Reinforced pile foundation, ground beams, heavy-duty concrete slabs, columns, and beams engineered for high industrial loading.
Roofing & Framing System: Structural steel trusses, heavy-duty purlins, integrated with reinforced concrete slabs and insulated corrugated metal roofing for thermal protection and long-term structural resilience.